Double vanities are overrated. There...I said it.
Bring on the angry comments from couples who apparently enjoy standing shoulder-to-shoulder while brushing their teeth. Maybe they’re high-fiving between rinses. Perhaps they have synchronized skincare routines. I don’t know.
That isn’t how the bathroom works in my house! If my wife is getting ready, she generally wants me out of the way. And frankly, I’m not offended. I don’t need my own sink so badly that I’m willing to hover beside her while she applies makeup, uses the mirror and spreads everything she owns across the countertop. Just give me five minutes when she’s done. I’ll survive.
Yet somewhere along the way, the double vanity became practically mandatory—especially in primary bathrooms. Check out what I found on Houzz research: two-thirds of homeowners that installed a new vanity during a primary-bathroom renovation chose double sinks.
So yes, double vanities are popular. But popular and useful are not always the same thing. Fluted wood walls were popular too. We’ll discuss that disaster in another blog.
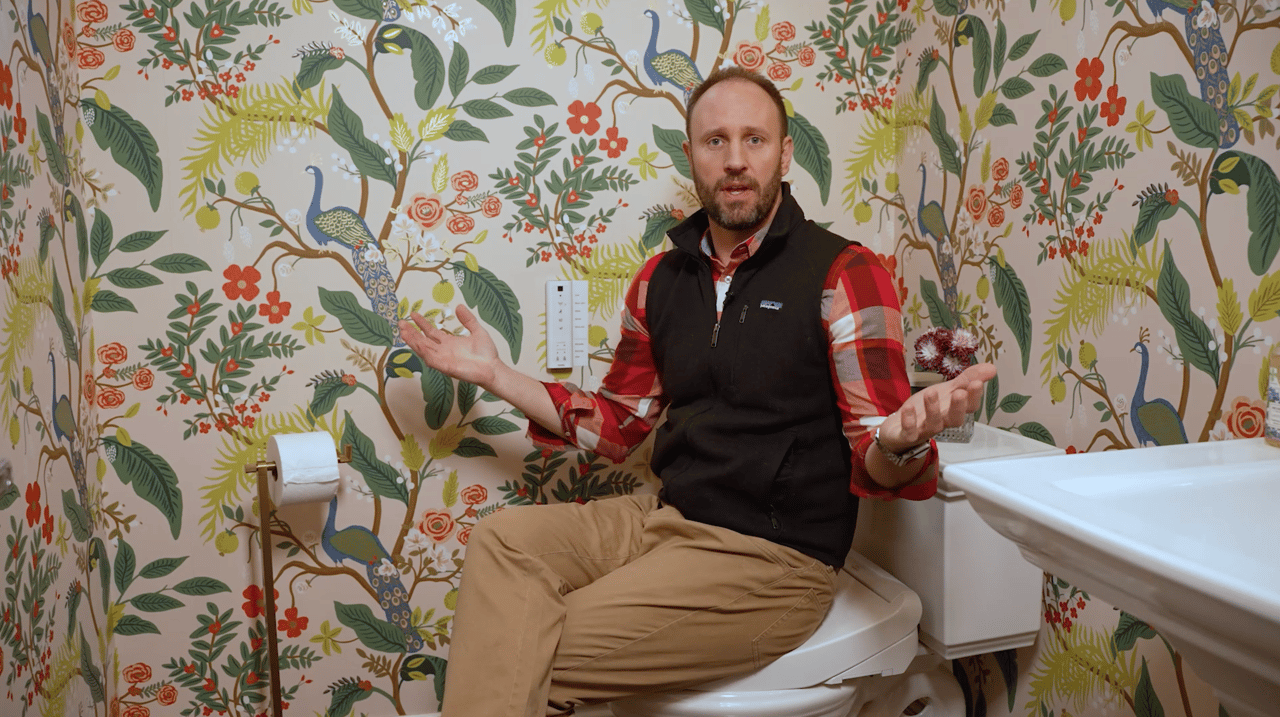
Here’s why I had this brain-fart: I’m currently living in the basement of my in-laws and you guessed it, there’s only one sink! At first, I thought this spelled disaster but I quickly realized this wasn’t that big of a deal. And what I missed the most wasn’t the second sink…it was the toilet room.
For years, builders and designers have treated two sinks as shorthand for an upgraded bathroom. One sink? Starter home. Two sinks? Luxury!
And I understand the appeal. For starters, a long vanity with matching sinks, faucets, mirrors and sconces looks balanced. It photographs beautifully. Buyers notice it during showings, and many now expect two sinks in a larger primary bathroom. But bathroom design shouldn’t begin with a checklist. It should begin with how people actually use the room. That is where the double vanity starts losing the argument.
A second sink doesn’t occupy only the width of the basin. It also requires another faucet, plumbing, countertop clearance and cabinet space below. Suddenly, a large portion of your most valuable bathroom wall is dedicated to a second wet bowl.
What could occupy that space instead? Well, a toilet room. If the bathroom is large enough for two sinks, a generous shower, adequate storage and an enclosed toilet room, wonderful. But when square footage requires a choice, I’m taking the private toilet room over the second sink every single time.
Let’s be adults: do you really want to be using the toilet three feet away from the shower and sink while your spouse is brushing their teeth? Ya, I don’t. Your spouse doesn’t. The spouse pretending not to care doesn’t either.
A separate toilet room allows two people to use the bathroom simultaneously in ways that actually matter. One person can shower or get ready while the other closes a door and takes care of business privately. That is real functionality! Two sinks allow two people to spit toothpaste at the same time. A toilet room preserves dignity—and possibly marriages.
I’m being caddy, but I’m not unreasonable. Double vanities make sense in plenty of bathrooms. My complaint isn’t that double vanities are bad. It’s that we’ve treated them as automatically better—even when squeezing in the second sink makes the rest of the bathroom worse.
Good design involves priorities. The best layout isn’t necessarily the one containing the most features. It’s the one that makes everyday life easier. And if we’re getting into the luxury of luxury…then let’s talk two…toilet rooms.
My Bathroom Priority List
If I were designing a primary bathroom with limited space, my priorities would look something like this:
A comfortable, properly sized shower
A private toilet room
Useful drawer and linen storage
Adequate countertop space, outlets and good lighting
A second sink
Yes, the second sink finishes fifth. I know. Somewhere, a production builder just felt a disturbance in the force.
And the order might change depending on the homeowner. Someone who takes long baths might prioritize the tub. Someone planning to age in place might value wider clearances, a curbless shower or strategically placed blocking for future grab bars.
That is precisely the point. Design the bathroom around the people using it—not around a feature list copied from every house built over the last twenty years.